Start with the property, not the panel count: measure usable space, inspect the roof, document electricity use, and study shadows across the year. By the end, you will have a practical checklist for deciding whether solar fits, what system size to model, and which technical or utility approvals must come first.
Key takeaways
- Measure usable area after access paths, edge clearances, and obstructions.
- Inspect roof age, structure, waterproofing, and mounting points before installation.
- Size the system from 12 months of electricity bills and peak loads.
- Confirm utility approval, backup behavior, equipment documents, and installer credentials.
How much roof or ground area is actually usable?
The usable roof area is the measured surface left after removing obstructions, edge clearances, and access space—not the rectangle that fits your solar panel measurements. A layout can fit on paper and still fail approval if it blocks fire access, drainage, maintenance routes, or inverter access.
1. Measure roof length and width, then draw each roof edge, ridge, valley, and parapet wall with its height. Mark skylights, vents, tanks, HVAC equipment, chimneys, trees, adjacent buildings, and every other obstruction.
2. Subtract areas needed for roof edge clearance, fire-access pathways, maintenance routes, drainage paths, and safe access to the inverter. Local building and fire authorities decide ridge and eave clearances, firefighter access, and pathway widths, so do not assume a universal setback.
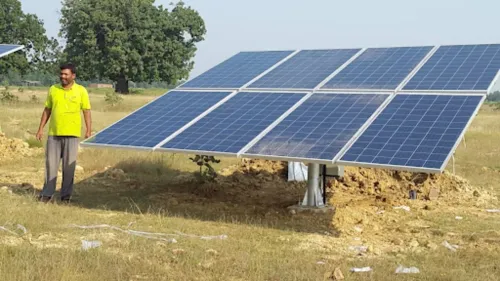
3. For ground arrays, include row spacing that prevents inter-row shading, fencing, vegetation control, equipment access, and setbacks from property boundaries and roads. A site sketch must also show slopes, trees, gates, and underground or overhead services.
4. Create a dimensioned roof plan or site sketch before requesting quotations. Have the proposed module layout checked against local rules rather than accepting the maximum possible panel count.
- Total area
- Obstruction locations
- Clear mounting zones
- Access routes
- Future equipment space
Is the roof ready for solar mounting?
Decide whether the roof needs repair, replacement, or structural assessment before you plan the array. Ask for its installation date and expected remaining service life; installing over a failing roof can force costly module removal later.
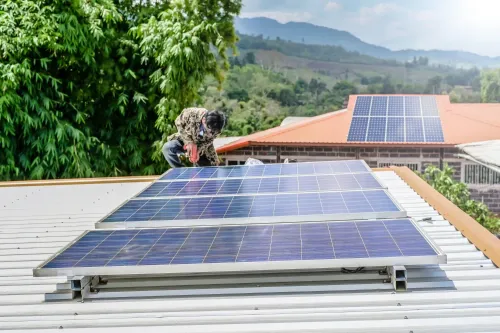
- Inspect the roof condition for solar: roof waterproofing, ponding water, leaks, corrosion, cracked or missing tiles, loose fasteners, and damaged sheets. Treat an asbestos-cement roof as a separate health and handling issue. Do not drill or cut it without a qualified assessment and a compliant removal or mounting method.
- Do not treat a roof-area measurement as structural approval. A qualified engineer must verify framing, attachment points, load paths, and solar mounting loads from modules, rails, ballast, wiring, equipment, and snow where applicable. The assessment must address local wind uplift and seismic forces under the locally adopted building code and ASCE 7 criteria.
- Obtain a written decision confirming whether the roof can carry the system and whether each penetration needs a specified roof waterproofing detail.
- Require a layout that preserves access for future reroofing, module removal, cable inspection, and inverter replacement. A roof that passes today’s load check can still become unserviceable if the array blocks repair routes.
How much sunlight will the site receive throughout the year?
A single midday visit cannot predict annual sunlight. Roof orientation and tilt, roof pitch, horizon obstructions, and shadows that move with the seasons change both total irradiance and the hours when modules produce useful power.
Complete a solar shade assessment at three times—morning, around solar noon, and afternoon—across different seasons. Use a solar pathfinder, shade-analysis tool, or hourly simulation, and model parapets, HVAC units, trees, nearby buildings, and future tree growth above the module plane.
| Design factor | Production effect | Compare in the model |
|---|---|---|
| Orientation and tilt | Changes the sun-facing surface and seasonal yield | Alternative azimuths and tilts |
| Horizon obstructions | Blocks low-angle morning or afternoon sunlight | Nearby buildings, ridges, and trees |
| Near-object shading | Causes annual energy loss and short-duration current loss | Parapets, HVAC units, and growing trees |
| Mixed strings | Different shade patterns create mismatch | Separate strings or module-level electronics |
Ask for an hourly PV production model using irradiance, temperature, azimuth, tilt, horizon and near-object shading, inverter efficiency, availability, degradation, and an explicit soiling assumption. Do not multiply kilowatts by 8,760 hours.
Module-level electronics reduce some mismatch but cannot restore blocked sunlight; use the model to compare layouts, not merely the highest nameplate wattage, and record every assumption for quotation comparisons.
What electricity records should determine the system size?
Use solar system sizing from bills, not an appliance tally or a promised percentage reduction. Appliance count ignores operating hours, duty cycles, motor starting demand, and seasonal use; a desired bill reduction ignores tariffs, exports, and available sunlight.
Collect these records before requesting a preliminary design:
- The last 12 months of electricity bills, showing monthly and annual consumption, tariff category, sanctioned load, sanctioned demand where applicable, phase type, supply voltage, meter location, and any maximum demand records.
- Generator, UPS, battery, or other backup-equipment details, including capacity and which circuits they serve.
Size the preliminary array from monthly and annual consumption, then separate daytime and nighttime loads.
| Profile | Likely design direction | Check |
|---|---|---|
| Daytime-heavy commercial or agricultural load | Direct PV use | Match production with working hours |
| Evening and overnight consumption | Grid export or storage | Compare tariffs and export limits |
| Essential loads during outages | Battery-backed or other backup design | Confirm outage duration and backup architecture |
List each critical load with running watts, starting or surge demand, operating hours, and required backup duration. Add future pumps, refrigeration, machinery, electric vehicles, and building extensions.
The final hourly model must compare production with demand and account for export limits, curtailment, inverter clipping, degradation, and the selected DC-to-AC ratio. Do not apply a universal oversizing rule.
Will the utility and backup requirements accept the proposed design?
Do not choose an inverter or set construction dates until the utility accepts the design in writing. Request its solar interconnection requirements before paying for equipment or engineering.
Ask for these utility conditions:
- The export limit, transformer capacity, reverse-power-flow restrictions, protection settings, and metering arrangement.
- Required application documents, technical drawings, inspection steps, and study fees.
- Whether the project needs a smaller inverter, export-control equipment, or a non-export design.
IEEE 1547-2018 changed distributed-energy-resource voltage, frequency, and ride-through expectations compared with older interconnection assumptions. An installer using outdated settings can fail approval or require redesign.
An on-grid system is the wrong choice when the property must operate during a grid outage and has no generator, battery, or approved backup architecture. Grid-connected PV alone shuts down when the grid fails.
Treat battery planning as a separate battery safety review. Verify usable energy, continuous and peak power, temperature range, clearances, ventilation or thermal management, emergency shutdown, location, and fire-department access.
Require UL 9540 equipment listing and UL 9540A data; the data do not replace approval by the local authority having jurisdiction under codes such as NFPA 855. The final design must identify the grid outage backup loads and duration.
What should you verify before choosing an installer and equipment package?
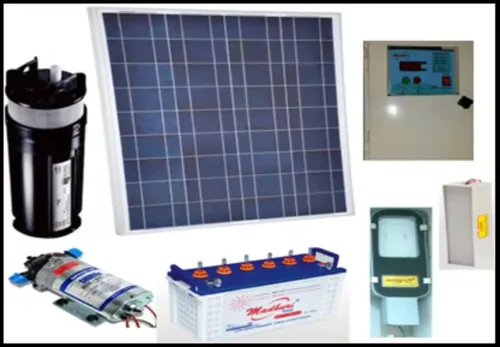
Choose an installer only after the design becomes a documented procurement and installation checklist, not a brand list. Require a plan set naming approved modules, inverter, racking, bonding hardware, cable routes, rapid-shutdown equipment, attachment details, fire pathways, and inspection points.
- Confirm module, frame, rail, bonding, and grounding parts form one compatible listed assembly.
- Reject field-drilled rails, generic lugs, damaged coatings, dissimilar-metal contact, incorrect torque, and broken grounding paths; these defects cause corrosion or continuity failures.
- Record attachment-to-roof details and every inspection test.
- Calculate maximum cold-temperature open-circuit voltage using module temperature coefficients and the site’s minimum design temperature. Keep PV string voltage below inverter and rapid-shutdown limits, and keep hot-string voltage inside the inverter MPPT range.
Compare these solar warranties and maintenance obligations separately:
| Warranty | Verify |
|---|---|
| Product | Defects, exclusions, labor, shipping, and discontinued-component support |
| Power-performance | Linear degradation, measurement method, test irradiance, and claim process |
| Inverter, racking, workmanship | Term, installer assignment, replacement labor, environmental exclusions, and response time |
Require serial traceability, factory quality controls, change-control records, field-failure support, and spare parts. The O&M plan must state soiling assumptions, cleaning triggers, water or dry-cleaning methods, vegetation control, inverter replacement, and availability targets. Evaluate Madhuri Solar alongside qualified vendors against these records, not brand claims.
Related product
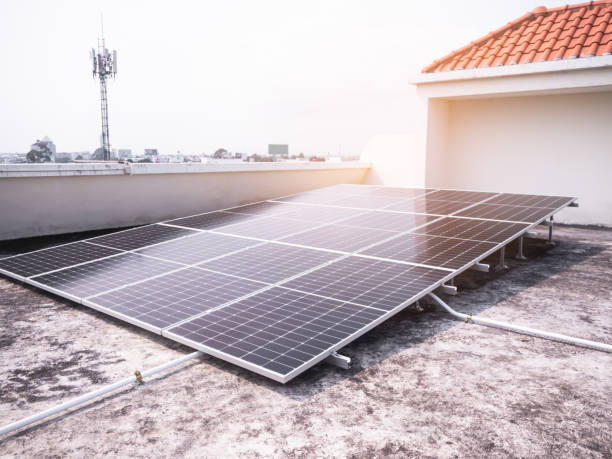 | Solar Rooftop Ongrid System A Solar Rooftop Ongrid System is an efficient, eco-friendly solution that converts sunlight into electricity. View product → |
Frequently asked questions
How do I calculate the usable area for solar panels?
Measure the roof or ground surface, then subtract obstructions, edge clearances, fire access, drainage routes, maintenance paths, and inverter access space.
What should I check before mounting solar panels on a roof?
Check the roof’s age, structural condition, waterproofing, load capacity, mounting surface, drainage, and access for installation and future maintenance.
How does sunlight affect solar panel planning?
Assess shading and seasonal sun exposure across the site, including shadows from trees, parapets, buildings, tanks, and nearby structures.
What electricity records are needed to size a solar system?
Use 12 months of electricity bills and review units consumed, sanctioned load, tariff structure, demand peaks, and important daytime loads.
What utility and backup requirements affect the solar design?
Confirm interconnection rules, sanctioned load, meter requirements, export limits, approval documents, outage behavior, battery needs, and essential circuits.